
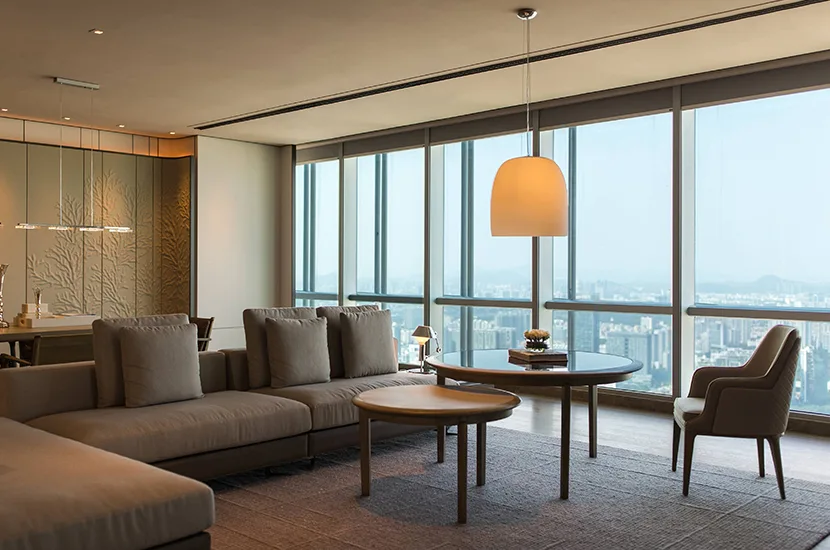
A hotel suite needs to support different guest activities within a limited area. Unlike standard rooms, suites usually include sleeping, working, dining, and relaxation zones. The furniture arrangement directly affects how guests move, use the space, and experience the environment during their stay.
For hotel owners, designers, and project contractors, furniture planning is not only about selecting attractive pieces. It also requires consideration of room structure, guest habits, maintenance needs, and long-term operation. A balanced layout helps connect comfort, space efficiency, and practical functions.
Key Factors in Hotel Suite Furniture Zoning
Hotel suites often combine multiple functions in one connected space. The sleeping area, lounge area, working corner, and storage section need clear organization while maintaining a comfortable visual flow. Proper zoning allows guests to understand the purpose of each area naturally.
The bed area usually becomes the central part of the suite layout. Designers need to consider bedside access, lighting positions, and walking space around the bed. These details influence whether guests can move easily and use the room comfortably.
The lounge area requires careful planning as well. Sofas, chairs, and tables should create a relaxing atmosphere without reducing available movement space. In many hospitality projects, hotel room furniture is selected according to room dimensions, interior style, and expected guest usage.
Storage areas also affect the overall layout. Wardrobes, luggage cabinets, and service storage need suitable positions to keep personal items organized. Poor storage planning may reduce available space and affect the room experience.
For larger suites, designers may create separate areas for work and relaxation. A small desk, comfortable chair, or reading corner can add more functions without changing the basic room structure. The key is maintaining a natural connection between different zones.
Balancing Furniture Scale with Available Space
Furniture proportions play an important role in hotel suite design. Large furniture pieces may provide more comfort, but they can also influence movement if the room layout is not carefully planned. Smaller rooms often require flexible solutions that make better use of available space.
Before furniture production, project teams usually review architectural drawings and room measurements. Door locations, window positions, lighting systems, and mechanical layouts may affect where furniture can be placed.
Designers also need to consider the relationship between furniture and interior elements. Materials, finishes, colors, and decorative details should match the overall design direction. A coordinated approach helps create a unified atmosphere throughout the suite.
For hospitality projects, working with an experienced furniture partner can support smoother coordination. BFP Furniture provides customized solutions for hotel and restaurant projects, helping design teams connect furniture planning with production requirements. They focus on project communication, technical coordination, and detailed execution based on different application needs.
Understanding the Value of Complete Furniture Solutions
Hotel furniture projects usually involve several stages, including design discussion, technical confirmation, manufacturing, and installation. Each stage requires communication between designers, suppliers, contractors, and property owners.
A complete solution involves more than supplying separate furniture items. BFP Furniture offers complete furniture sets supported by designer collaboration and a turnkey approach. Their process includes requirement analysis, 3D rendering, sample production, on-site room mock-up, and installation support.
This workflow helps project teams review furniture details before final installation. Through early communication and sample confirmation, different parties can better understand dimensions, finishes, and overall appearance.
For hotel suite furniture, buyers often evaluate complete combinations rather than single products. Beds, bedside tables, desks, wardrobes, seating areas, and decorative elements need to work together to create a consistent room environment.
This integrated planning method is especially useful for large hospitality projects. When different furniture elements follow the same design concept, it becomes easier to maintain consistency across multiple guestrooms and suites.
Considering Function Beyond Visual Appeal
A practical hotel suite layout should support daily guest activities. Designers need to think about charging access, working requirements, luggage placement, and housekeeping routines during the planning stage.
For example, business travelers may need a comfortable workspace, while leisure guests may value lounge areas and storage convenience. Furniture placement should support different needs without making the room feel complicated.
Maintenance is another important consideration for hotel operators. Furniture should allow cleaning teams to access different areas easily. Suitable layouts can help improve daily management and reduce unnecessary adjustments during operation.
Durability also influences furniture decisions. Hospitality environments usually experience regular guest use, so construction methods, surface materials, and maintenance requirements should match the property’s operating conditions.
Many modern hotels are also introducing residential-style design concepts. Comfortable seating, warm finishes, and practical layouts can create a more welcoming atmosphere while maintaining the functional requirements of commercial spaces.
Building Practical Layouts for Future Hospitality Projects
A successful hotel suite layout depends on the connection between design ideas and practical execution. Furniture arrangement, space planning, and installation details all influence the final result.
Different properties may have different requirements based on room size, target guests, and design concepts. Hotel owners and project teams need solutions that can adapt to specific conditions instead of relying on one fixed approach.
When selecting hotel room furniture, buyers should consider design support, production communication, delivery planning, and after-installation service. These factors can influence the efficiency of the entire project process.
A carefully planned layout allows furniture to support both guest comfort and hotel operations. By balancing space, function, and design consistency, hospitality projects can create suites that provide a comfortable experience while meeting practical management needs.
