
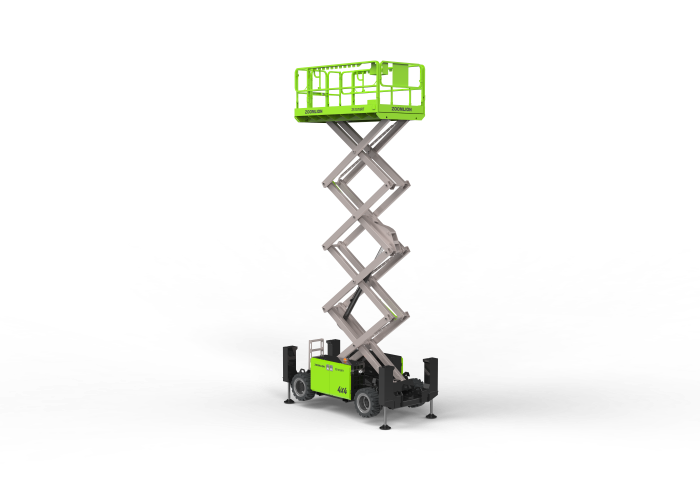
Planning access for a rough terrain scissor lift should begin with site access points, not just working height. Gates, ramps, temporary roads, entries, and changing construction routes can restrict where equipment can travel. Procurement should compare machine width with the narrowest route, turning space, surface conditions, overhead clearance, and operating space after arrival.
Start With the Narrowest Access Point
Measure every constrained section between delivery and the work zone. Include gates, barriers, scaffold openings, ramps, and doorways. The smallest clear width is the first screening figure. A machine may technically pass through an opening yet still be difficult to steer safely.
The route should be measured under real conditions. Account for curbs, uneven ground, temporary fencing, parked vehicles, and construction materials that can reduce usable space. Record both straight-through width and alignment space, because a narrow opening can require additional maneuvering room before the machine reaches it.
Compare Overall Width, Not Platform Width
Procurement teams sometimes focus on platform dimensions when checking access. For a rough terrain scissor lift, the critical figure for site entry is the machine’s overall width. Platform width describes the working area, while overall width determines whether the chassis can pass through a gate or along a restricted route.
Create a route matrix showing each access point, measured clearance, required machine clearance, and restrictions. Keep a practical margin instead of planning around an exact fit. Construction routes can change quickly, and a small reduction in clearance can turn a usable path into a problem.
Check Turning and Repositioning Space
Passing through a gate is only one part of access planning. The machine may need to turn into a work lane, reverse around an obstruction, or change direction near a building. Buyers should compare turning radius and overall length with the geometry of corners, loading areas, and staging zones.
Ground conditions also influence maneuverability. Slopes, loose surfaces, trenches, potholes, and debris can affect travel. OSHA’s aerial-lift guidance recommends inspecting work areas for hazards such as holes, unstable surfaces, slopes, and overhead obstructions before use, making route assessment an important part of site planning.
Consider Width After the Machine Reaches the Site
Access planning continues after arrival. The work area must provide enough room for positioning, platform deployment, pedestrian separation, and movement around the base. Teams should check whether the machine can be placed where the required work height and reach are achievable without conflicts with other operations.
Also consider access changes during later construction phases. A path that is clear during structural work may become restricted after materials, temporary structures, or finished surfaces are installed. Procurement plans should identify alternative routes or relocation methods before equipment mobilization.
Match Width With the Complete Equipment Requirement
Width should be evaluated alongside platform capacity, work height, drive performance, gradeability, ground clearance, and machine weight. Choosing the narrowest configuration solely to solve an access problem may create another mismatch if the machine cannot satisfy the site’s lifting or operating requirements.
For a diesel scissor lift, the planning process should also include fuel access, operating hours, terrain, and emissions considerations required by the project. A complete requirement gives suppliers a clearer basis for recommending equipment that can both enter the site and perform the intended work.
Where the ZS1018RT Fits
Zoomlion Access lists the ZS1018RT as a diesel rough terrain scissor lift with a 12 m maximum working height and 500 kg platform capacity. Its official specification chart gives an overall width of 1.77 m, overall length of 3.71 m, wheelbase of 2.29 m, and ground clearance of 0.24 m. These figures provide dimensions for access planning.
The ZS1018RT also has a 2.0 m inside turning radius and 4.2 m outside turning radius. It uses 4WD and has 40% gradeability, with maximum working slope of 2° laterally and 3° longitudinally. For procurement teams, these specifications can be compared directly with site gates, routes, slopes, and maneuvering areas.
Reviewing the Diesel Scissor Lift Specification
The ZS1018RT platform measures 2.90 m long and 1.52 m wide, with a 1.5 m platform extension. The machine weighs 4,600/4,000 kg on the official product page, and its listed engine is the D1105. The platform supports up to four or two workers, as shown in the specification table.
These details matter because access planning extends beyond the gate itself. Transport teams need to consider overall machine weight and dimensions, while site teams need the working platform dimensions, travel envelope, and surface requirements. Reviewing the full specification helps prevent a route that accommodates the chassis but cannot support practical deployment.
Working With Zoomlion Access on Site Requirements
Zoomlion Access offers scissor lifts in electric and diesel configurations and a wider portfolio covering articulating boom lifts, telescopic boom lifts, telehandlers, spider lifts, vertical mast lifts, vehicle-mounted boom lifts, and forklifts. Their company overview states that they provide more than 100 MEWPs across five core categories and cover working heights from 6 m to 82 m.
For buyers specifying a rough terrain scissor lift, their product range allows the access requirement to be considered alongside other equipment categories when site conditions change. The most useful approach is to provide measured access points, turning constraints, ground conditions, required height, capacity, and operating environment so the proposed machine can be checked against the complete project requirement.
